Offices
Seating and cabin placement, entrance orientation, meeting and accounts areas, and the allocation of directional zones across a floor.
Home / Services / Commercial Vastu
Assessment of business premises against classical Vastu principles — delivered as prioritised, buildable recommendations rather than a list of ideals.
Overview
A commercial property is rarely a blank site. Walls are load-bearing, leases restrict alterations, operations cannot pause for months, and budgets are finite. A recommendation that ignores any of this is of no use to you.
Each assessment therefore separates what is structural from what is arrangeable, and what is urgent from what can wait. You are told where the significant issues lie, what can realistically be corrected, and what is better left alone.
Where a proposal would require major structural work, you are told that plainly, along with the lighter alternatives available and the difference between them.
Suitable for
Seating and cabin placement, entrance orientation, meeting and accounts areas, and the allocation of directional zones across a floor.
Entrance and billing placement, display orientation, storage zones, and the flow of customers through the space.
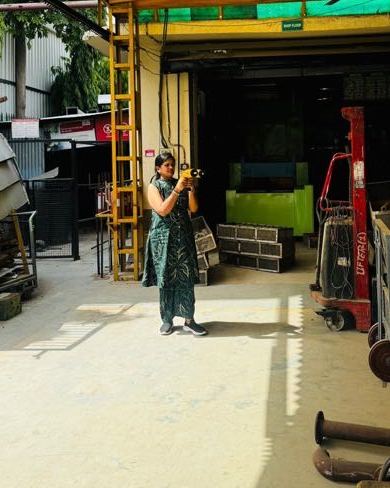
Plant layout, heavy machinery placement, raw material and finished goods storage, water sources and open space.
Hotels, restaurants and banquet premises — kitchen orientation, reception placement, guest areas and service routes.
Site selection, plot assessment and plan review before building begins, when alignment is least expensive to achieve.
Assessment of shape, slope, surroundings, road position and approach before a purchase is committed to.
Comparison of shortlisted premises so the choice is informed before a lease or sale agreement is signed.
Review of a property already in use, with corrective measures scoped to what can be done without halting operations.
The process
You share the floor plan or site layout, the property's orientation, photographs, and a short description of the business and the concerns prompting the assessment.
The plan is analysed against directional principles before any visit — entrance, zoning, water and fire placement, open space, and the relationship between them.
Where the property is accessible, a site visit is arranged. Where it is not, a detailed review is conducted using measured plans, directional readings and photographs you provide.
Findings are set out with recommendations ordered by priority, each marked as structural, arrangeable or optional, so you can plan the work and the spend.
Questions that arise during execution are addressed within the follow-up period, including coordination with your architect or contractor where that helps.
What you receive